Open House at Aberlin Springs Sunday, May 17th, 12– 5 p.m.
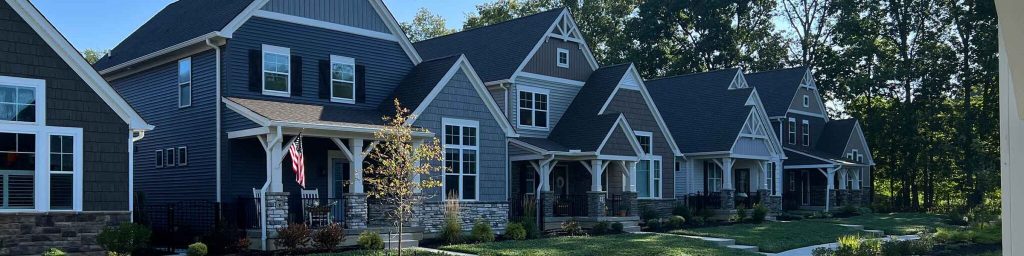
Discover Farm-to-Table Living at Aberlin Springs Your invitation to a simpler life is here. Join us at Aberlin Springs for an open house on Sunday, May 17th, from 12 – 5 p.m. Visit our beautiful model home and community. See what custom homes are available and coming soon. Tour our real working farm, community amenities, […]
The Castleford
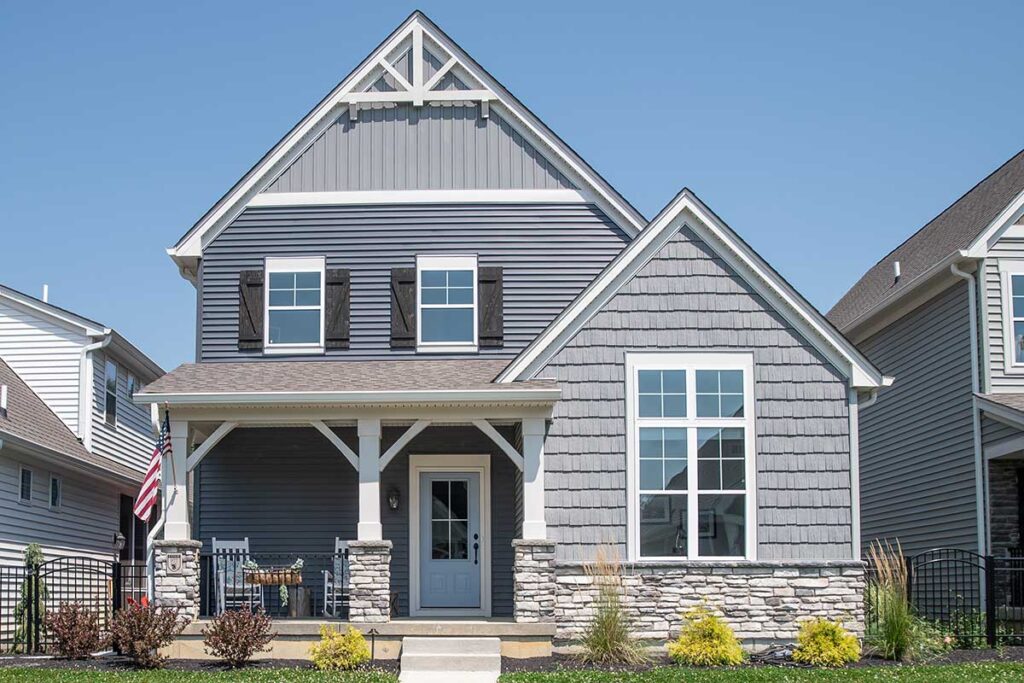
Amazing 2 story home with a 1st-floor owner’s suite
New Atherton Plan !!
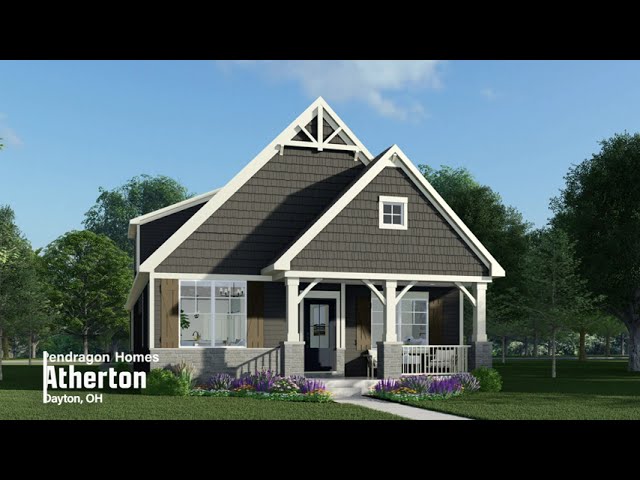
This floorplan has it all! Low maintenance 3 or 4 bedroom, 3 bath, full basement, outdoor courtyard, 2 car garage with bump out space, Cathedral ceiling great room, geothermal heat and air, whole house water filtration system and more