Where we build

Aberlin Springs

Exclusive Custom Home Builder

for Ohio’s First Agri-Community.

About Community

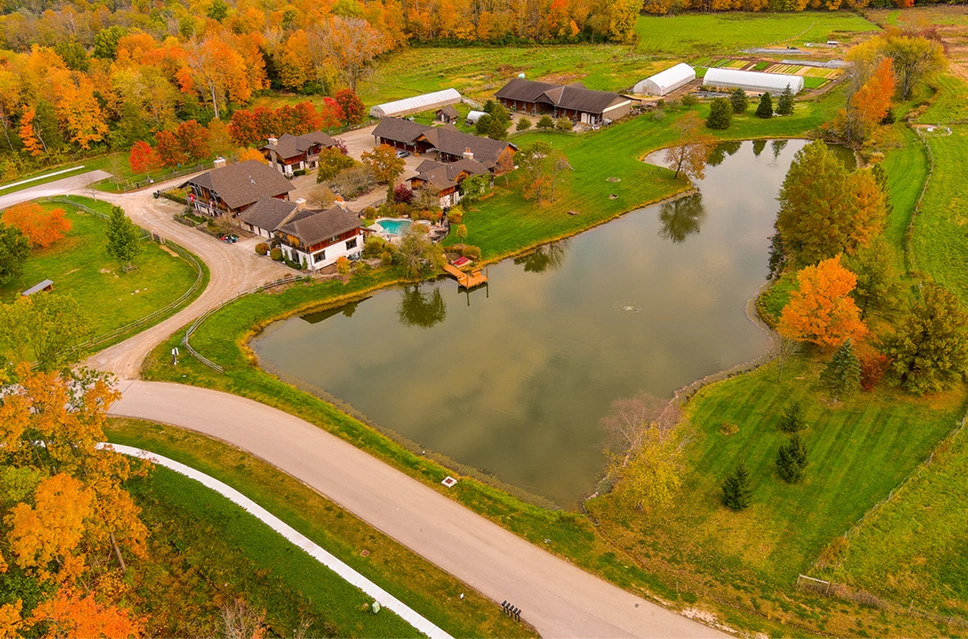
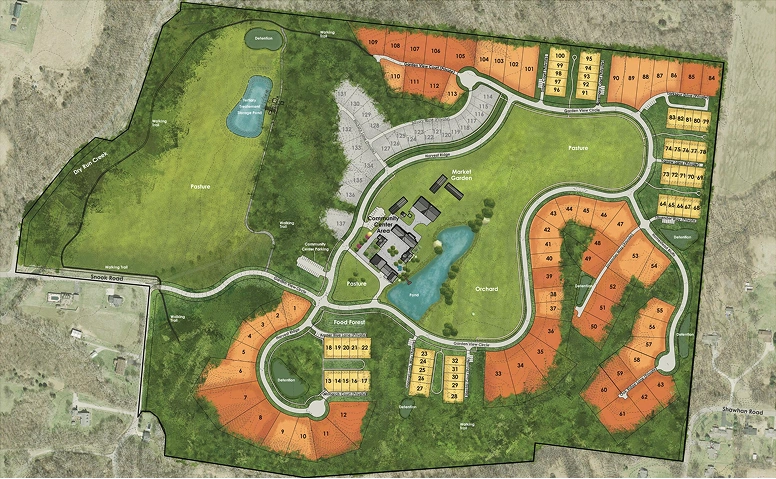
Want to reduce your carbon footprint? Looking for a simpler life where you can connect with clean, organic food and get back to nature? Then Aberlin Springs is the place for you. Set among 141 acres of preserved forests and meadows in the heart of Warren County, Ohio, Aberlin Springsis Ohio’s first agri-community . Living here is an experience unlike any other, as it is built around a working farm.


About Warren County, Ohio

location Overview

Aberlin Springs residents live just minutes from some of the region’s best features, including Kings Island amusement park, the Lindner Tennis Center, Great Wolf Lodge, Miami Valley Gaming, charming downtown Lebanon, and the National Scenic Little Miami River and Bike Trail. Move here, and you are just two miles from I-71 and the adjacent Mason business corridor, five miles from downtown Lebanon, and 22 miles from downtown Cincinnati.

Located in southwest Ohio, Warren County is situated in the middle of the fast-growing Cincinnati-Dayton corridor. The county offers a variety of entertainment, dining, shopping, and outdoor activities.

Community Benefits

A Regenerative Community Designed for Modern Living

Aberlin Springs offers courtyard, manor, and estate homes — including wooded and ravine homesites — all connected by looping country roads and scenic footpaths. Built around conservation principles and regenerative systems, the community blends modern comfort with responsible land stewardship.

All-Geothermal Heating & Cooling

The first fully geothermal community in the region, providing energy-efficient climate control.

Water & Solar Sustainability

A private septic system replenishes the aquifer, and homeowners can choose solar energy options.

Whole-Home Water Purification

Clean water comes standard with built-in, whole-house filtration systems.

Conservation
& Native Landscaping

Farm, pasture, and woodland conservation areas are preserved, with native plantings that support the local ecosystem.

Wooded & Ravine Homesites

Homes are thoughtfully positioned to elevate natural landforms, views, and open space.

Farm-Centered Community Living

Access to organic seasonal produce, farm-to-table dinners, community events, cooking classes, and professionally managed farm operations — participation is welcomed, never required.
explore Aberlin Springs

Questions? We’re here to help

Have a specific question?

How soon can I move into one of these homes?

If you purchase a home early in the construction phase, you can often select flooring, countertops, and paint colors at our Design Center. If a home is near completion, the high-end finishes have already been curated by our professional design team.

If you purchase a home early in the construction phase, you can often select flooring, countertops, and paint colors at our Design Center. If a home is near completion, the high-end finishes have already been curated by our professional design team.

If you purchase a home early in the construction phase, you can often select flooring, countertops, and paint colors at our Design Center. If a home is near completion, the high-end finishes have already been curated by our professional design team.

If you purchase a home early in the construction phase, you can often select flooring, countertops, and paint colors at our Design Center. If a home is near completion, the high-end finishes have already been curated by our professional design team.

If you purchase a home early in the construction phase, you can often select flooring, countertops, and paint colors at our Design Center. If a home is near completion, the high-end finishes have already been curated by our professional design team.

explore other Communities
Aberlin Springs
Warren County, lebanon, Ohio
Carriage Hill
Liberty Township, Butler County, Ohio
Crooked Tree Preserve
Warren County, Mason, Ohio

Ready to explore life at Aberlin Springs?​

Let’s talk through your vision and see how your future home could take shape here.

Contact jason Today!

Floor Plan

The Fenwick offers a bright, open floor plan that centers around a welcoming family room and kitchen, ideal for both daily living and entertaining. The layout promotes flow and connectivity while preserving private spaces like the primary suite and bedrooms, all on one level. Optional design expansions allow for added flexibility and future-ready living. 

No gallery found.

Community
Price