If you purchase a home early in the construction phase, you can often select flooring, countertops, and paint colors at our Design Center. If a home is near completion, the high-end finishes have already been curated by our professional design team.
Can I still choose my own finishes or colors?
If you purchase a home early in the construction phase, you can often select flooring, countertops, and paint colors at our Design Center. If a home is near completion, the high-end finishes have already been curated by our professional design team.
Do I need to secure a construction loan?
If you purchase a home early in the construction phase, you can often select flooring, countertops, and paint colors at our Design Center. If a home is near completion, the high-end finishes have already been curated by our professional design team.
What kind of warranty is included?
If you purchase a home early in the construction phase, you can often select flooring, countertops, and paint colors at our Design Center. If a home is near completion, the high-end finishes have already been curated by our professional design team.
Are the prices listed final?
If you purchase a home early in the construction phase, you can often select flooring, countertops, and paint colors at our Design Center. If a home is near completion, the high-end finishes have already been curated by our professional design team.
Ready to build your Dream Home?
Whether you have a clear plan or are just getting started, we’ll guide you every step of the way.
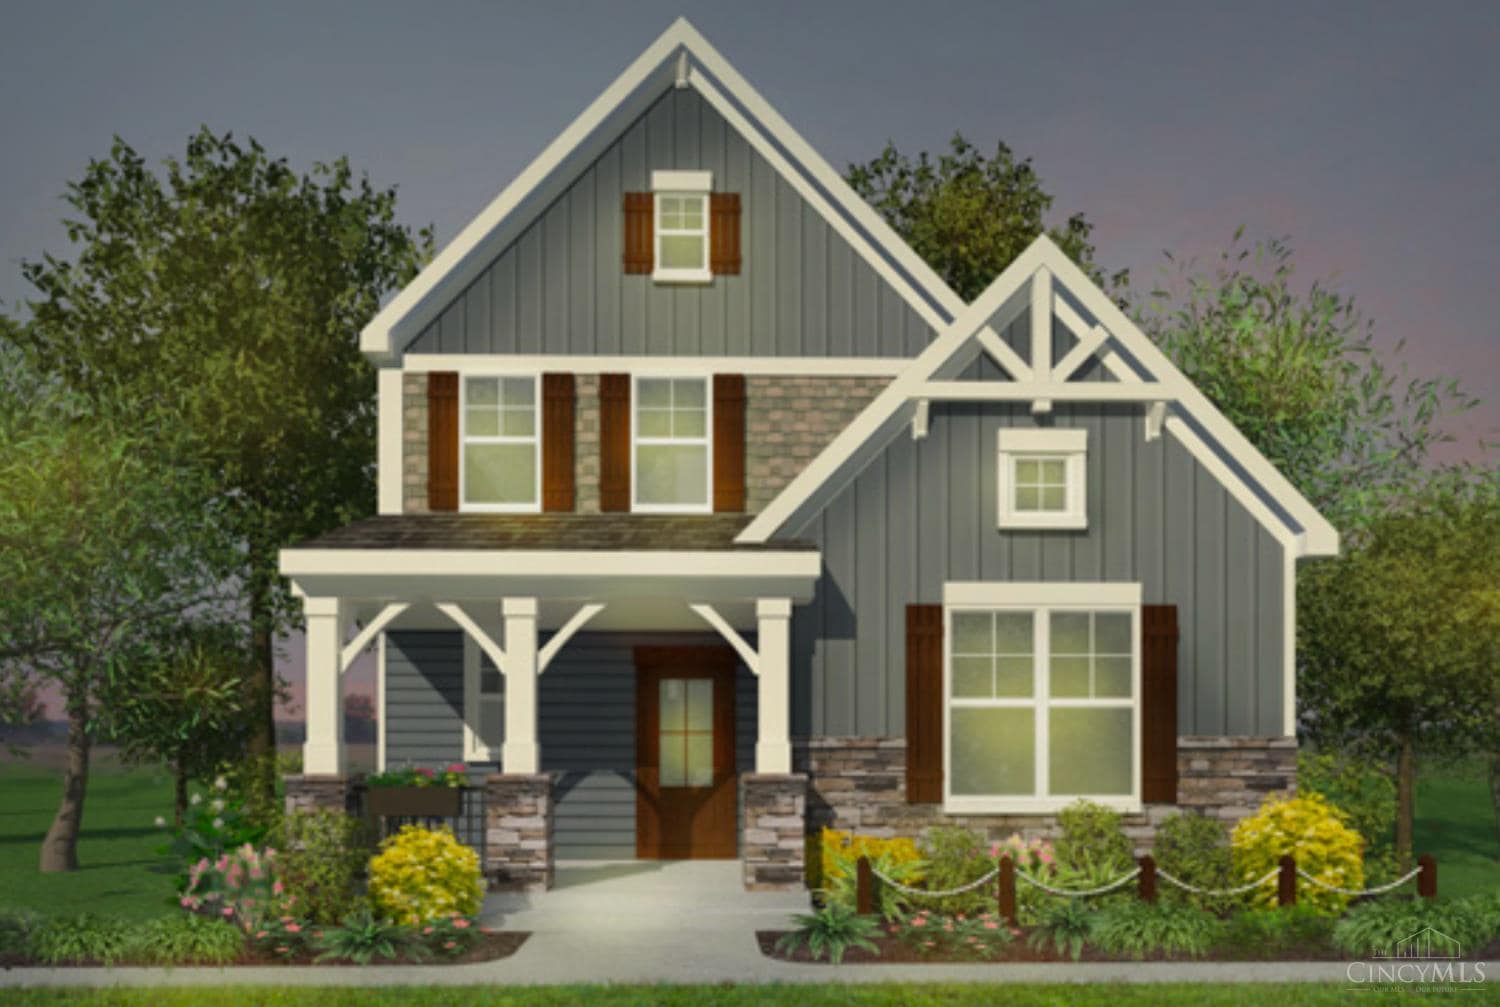
The Fenwick offers a bright, open floor plan that centers around a welcoming family room and kitchen, ideal for both daily living and entertaining. The layout promotes flow and connectivity while preserving private spaces like the primary suite and bedrooms, all on one level. Optional design expansions allow for added flexibility and future-ready living.