Where we build

Crooked Tree Preserve, Mason, Ohio

Custom Home Builder in Mason

Community Overview

School District

About Mason, Ohio

Let’s Talk

Are your dream-house plans already mapped out? Not sure where to start? Or maybe you’re somewhere in between? Let’s chat. Whether you are ready to go or are unsure of what step to take next, we’ll walk through the process with you.

Contact jason Today!

Floor Plan

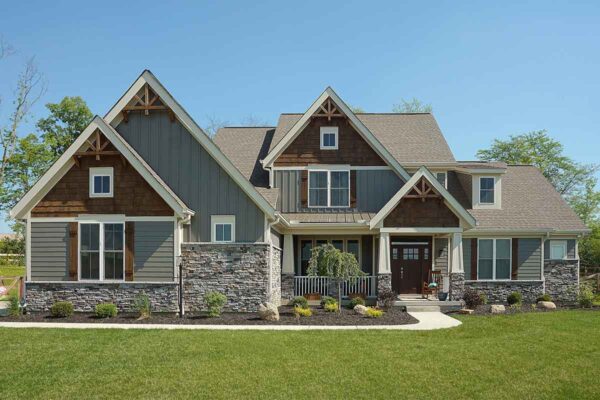
The Fenwick offers a bright, open floor plan that centers around a welcoming family room and kitchen, ideal for both daily living and entertaining. The layout promotes flow and connectivity while preserving private spaces like the primary suite and bedrooms, all on one level. Optional design expansions allow for added flexibility and future-ready living. 

No gallery found.

Crooked Tree Preserve
Price