
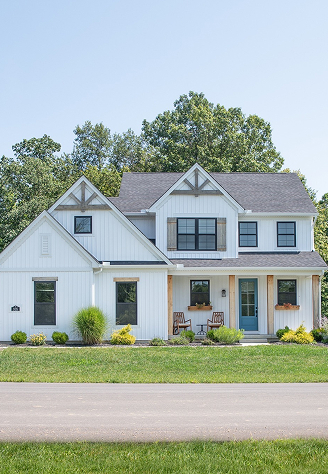
Warren County, Lebanon, Ohio

"The transparency was incredible. Unlike other builders, Pendragon gave us a fixed price and stuck to it. Our home is even better than we imagined."
The Miller Family

• Warren County, lebanon, Ohio

"Professional, timely, and kind. They treated our construction project as if they were building their own family home."
David & Maria R.

• Warren County, lebanon, Ohio

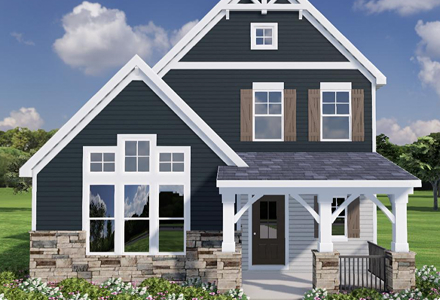
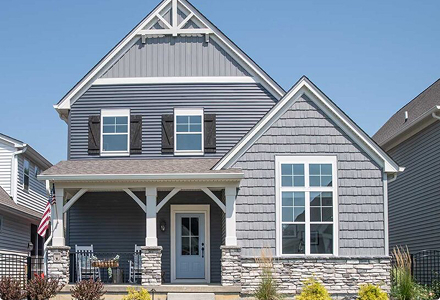
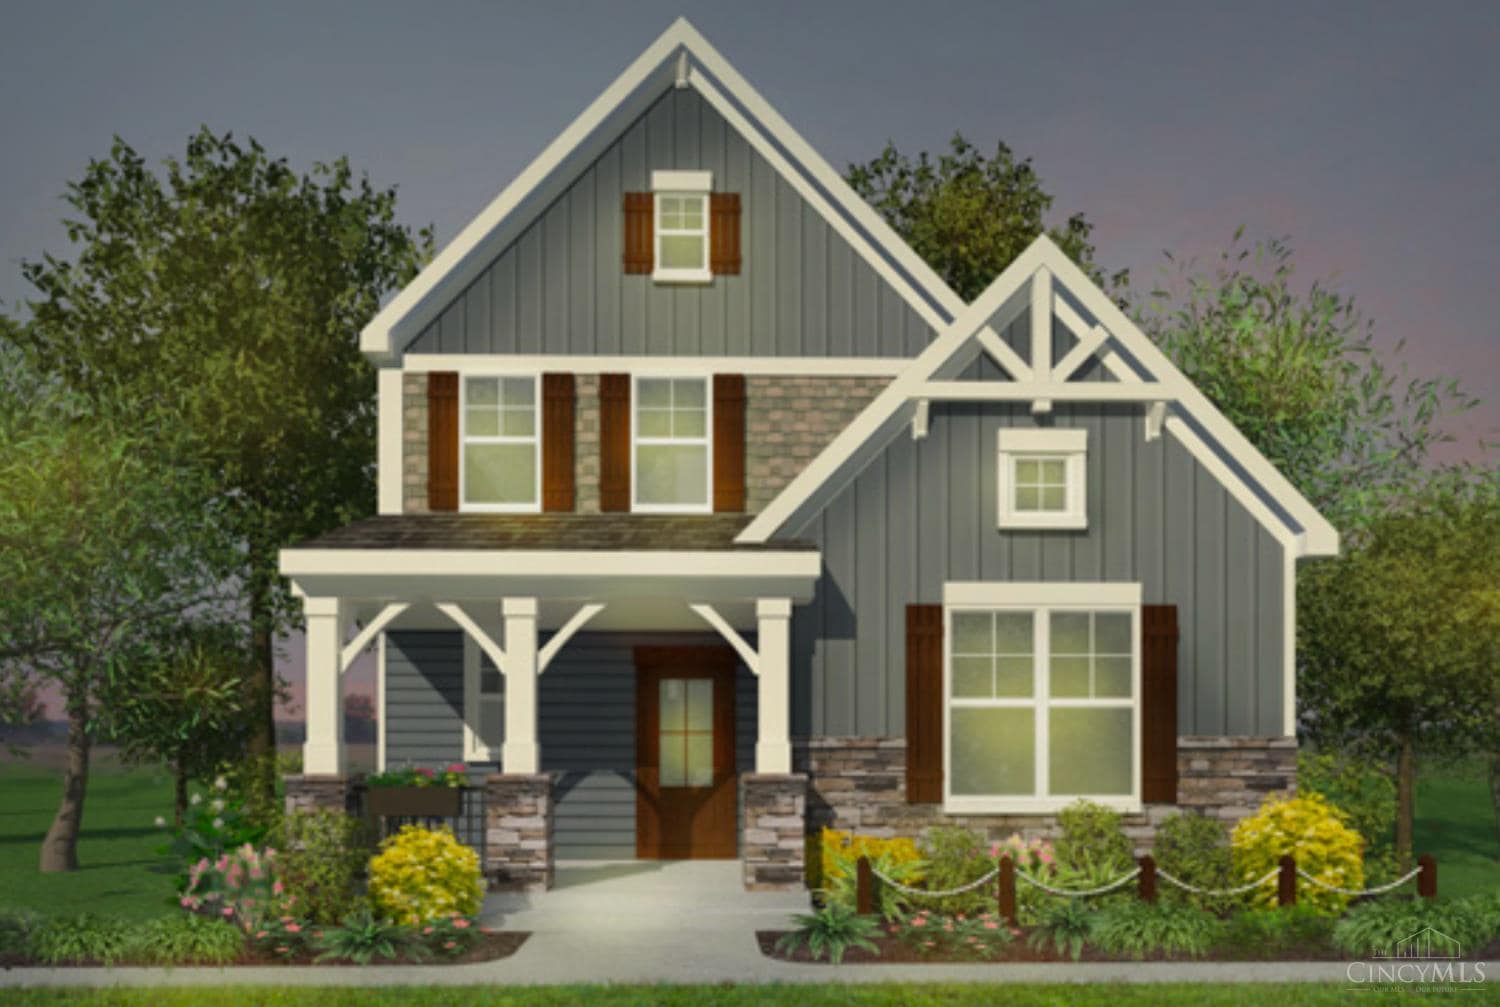
Experience the perfect blend of modern comfort and sustainable living! Our estate homes provide an exquisite blend of expansive living and effortless upkeep, tailored for those who desire both space and sophistication.

Amenities

Swimming Pool Swimming Pool
Gym/Fitness Center Gym/Fitness Center
24/7 Security 24/7 Security
Children’s Playground Children’s Playground
Community Clubhouse Community Clubhouse
Pet-Friendly Facilities Pet-Friendly Facilities
Gourmet Kitchen Gourmet Kitchen
Luxury Primary Bath Luxury Primary Bath
Outdoor Living Outdoor Living
Library and Reading Room Library and Reading Room
Two-car garage Two-car garage
Large pantry and storage space Large pantry and storage space
2119
Sq. ft.
2
3
3

Floor Plan

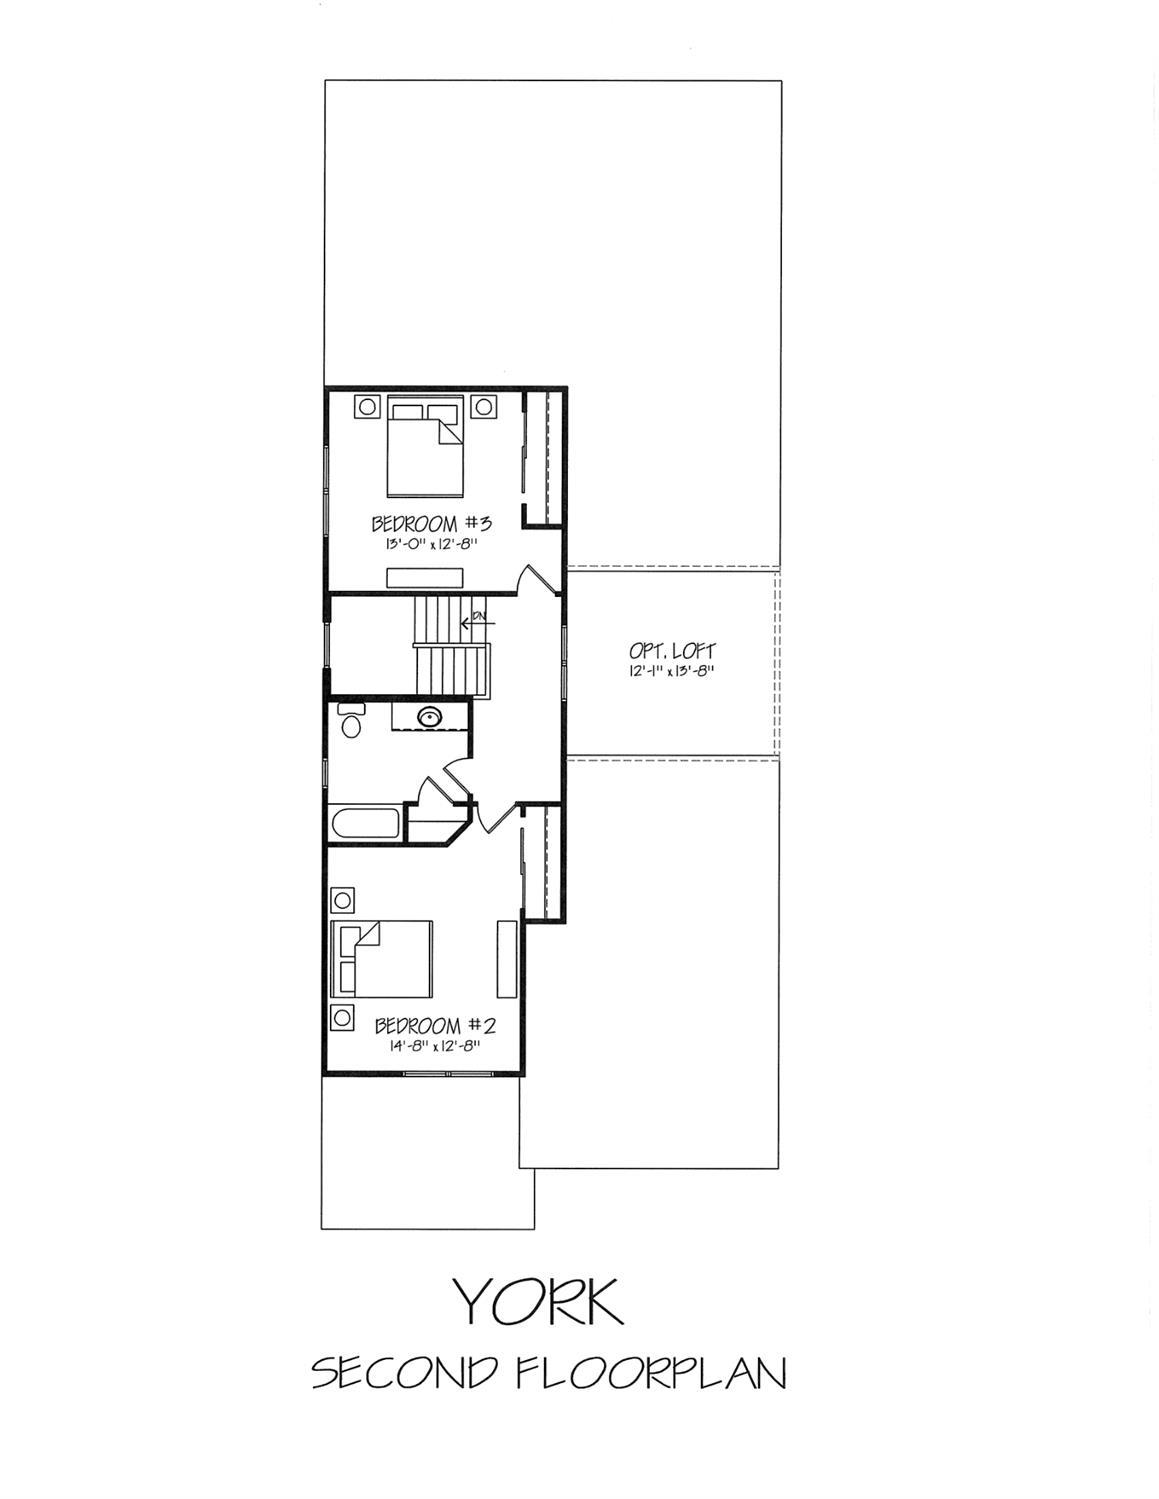
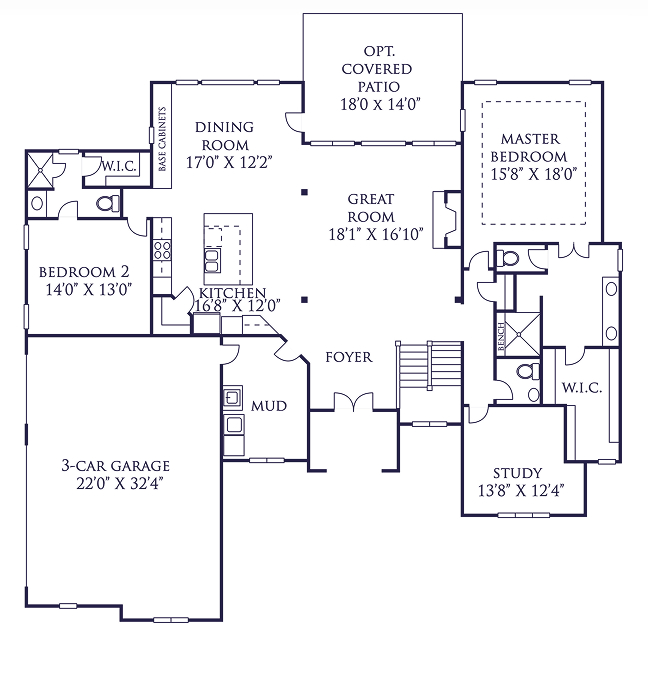
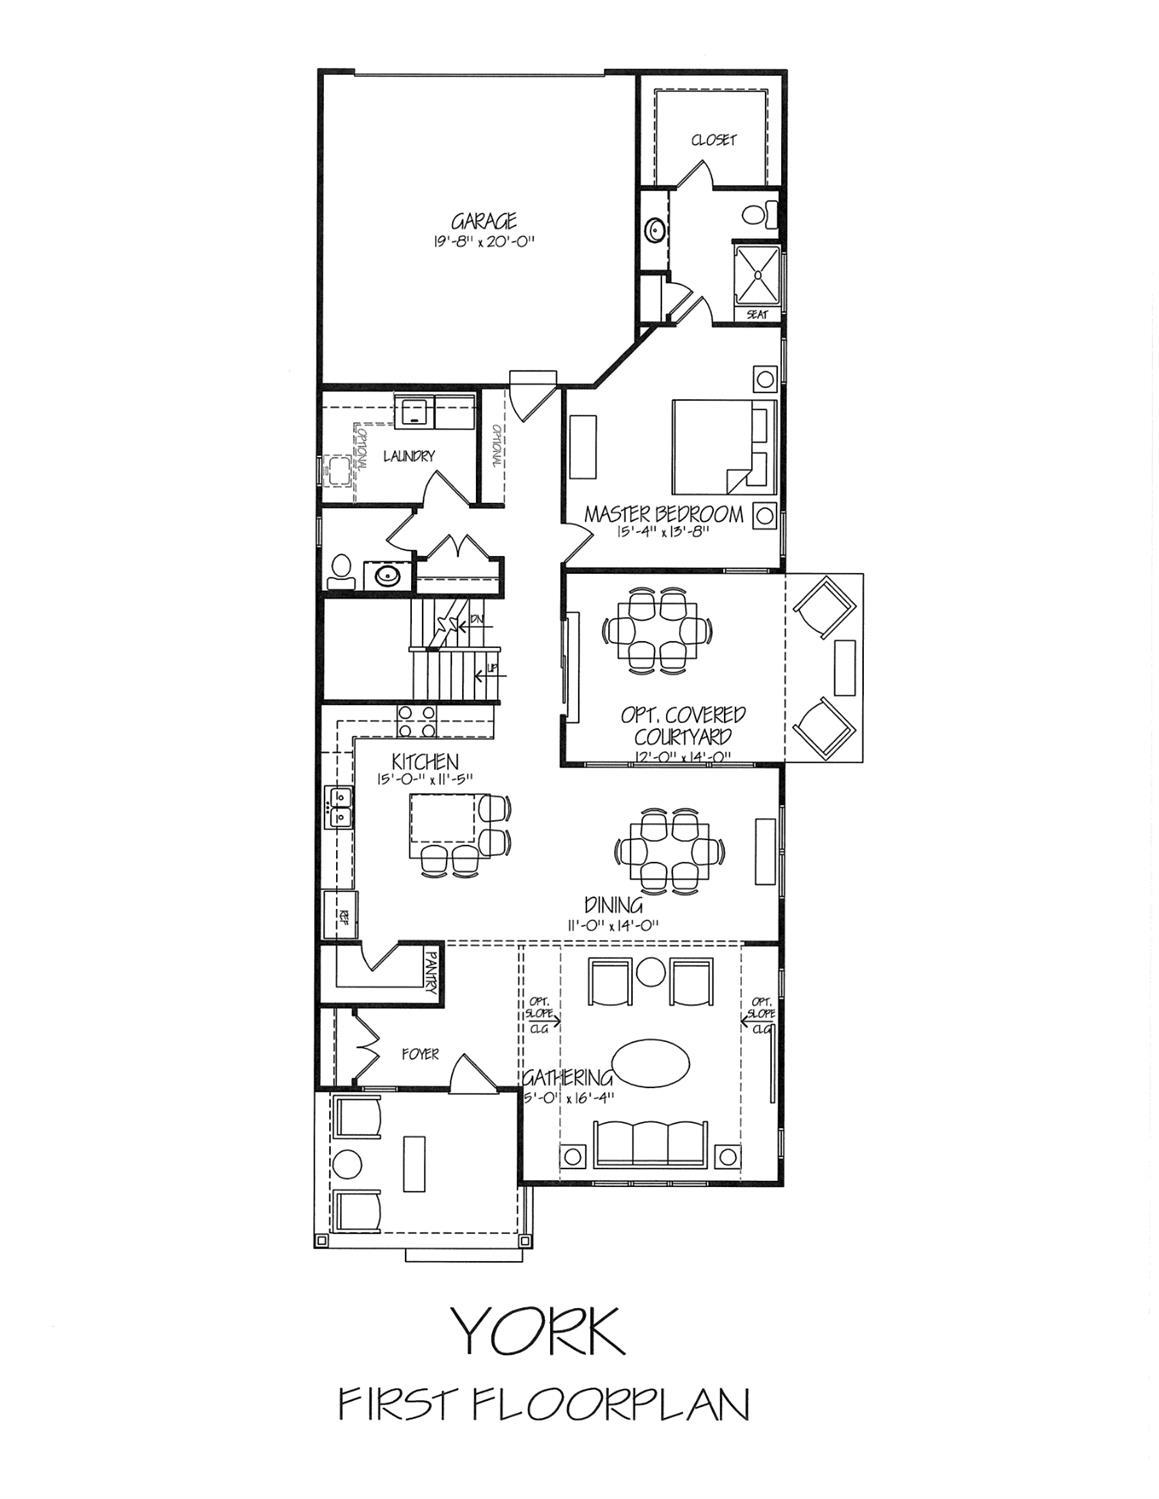
The Fenwick offers a bright, open floor plan that centers around a welcoming family room and kitchen, ideal for both daily living and entertaining. The layout promotes flow and connectivity while preserving private spaces like the primary suite and bedrooms, all on one level. Optional design expansions allow for added flexibility and future-ready living. 
"The transparency was incredible. Unlike other builders, Pendragon gave us a fixed price and stuck to it. Our home is even better than we imagined."
The Miller Family

• Warren County, lebanon, Ohio

"Professional, timely, and kind. They treated our construction project as if they were building their own family home."
David & Maria R.

• Warren County, lebanon, Ohio

Sq. ft.
Bedrooms
Bed
Bathrooms
Bath
Sq. ft.
Bedrooms
Bed
Bathrooms
Bath
Carriage

Ready to build your Dream Home?

Whether you have a clear plan or are just getting started, we’ll guide you every step of the way.

Contact Jason Today!

Floor Plan

The Fenwick offers a bright, open floor plan that centers around a welcoming family room and kitchen, ideal for both daily living and entertaining. The layout promotes flow and connectivity while preserving private spaces like the primary suite and bedrooms, all on one level. Optional design expansions allow for added flexibility and future-ready living. 

Warren County, Lebanon, Ohio
Price