

< 1 min read

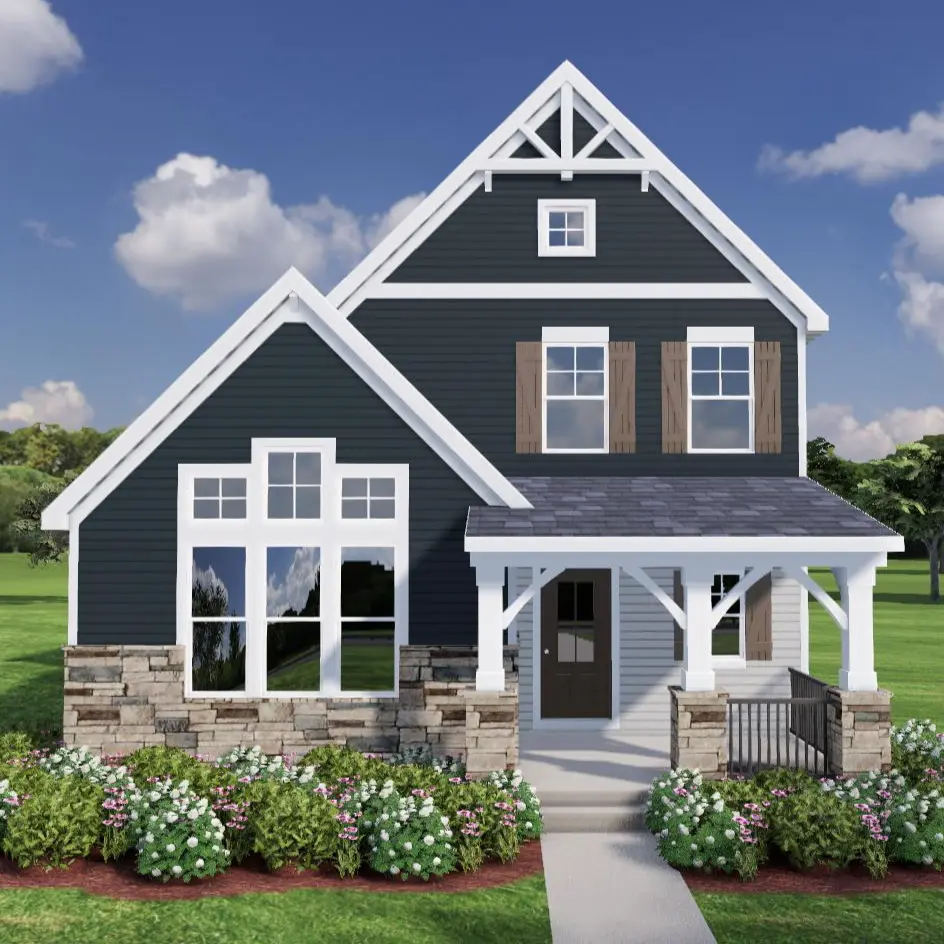
The York-Sold!

2 story – 2354 sq. ft.

This York market home is perfect for someone seeking a low-maintenance lifestyle. Whether you are a first-time home buyer or you’re simply looking to downsize, you must see this open-concept plan.

Your Dream Home Awaits! Low-Maintenance York Market Home Tour

This home plan is available to build at Aberlin Springs!


Call 513-295-5081 or schedule a visit if you’d like to come out for a visit!

Ready to build your Dream Home?

Whether you have a clear plan or are just getting started, we’ll guide you every step of the way.

leslie-img

Contact Leslie Today!

Floor Plan

The Fenwick offers a bright, open floor plan that centers around a welcoming family room and kitchen, ideal for both daily living and entertaining. The layout promotes flow and connectivity while preserving private spaces like the primary suite and bedrooms, all on one level. Optional design expansions allow for added flexibility and future-ready living. 

No gallery found.

The York-Sold!
Price