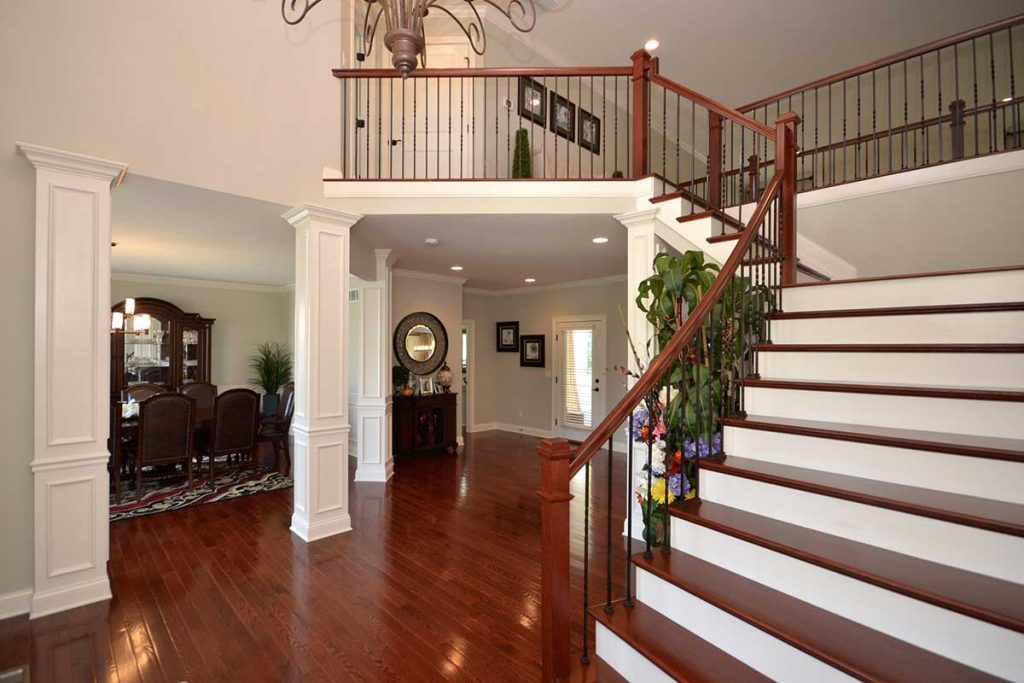

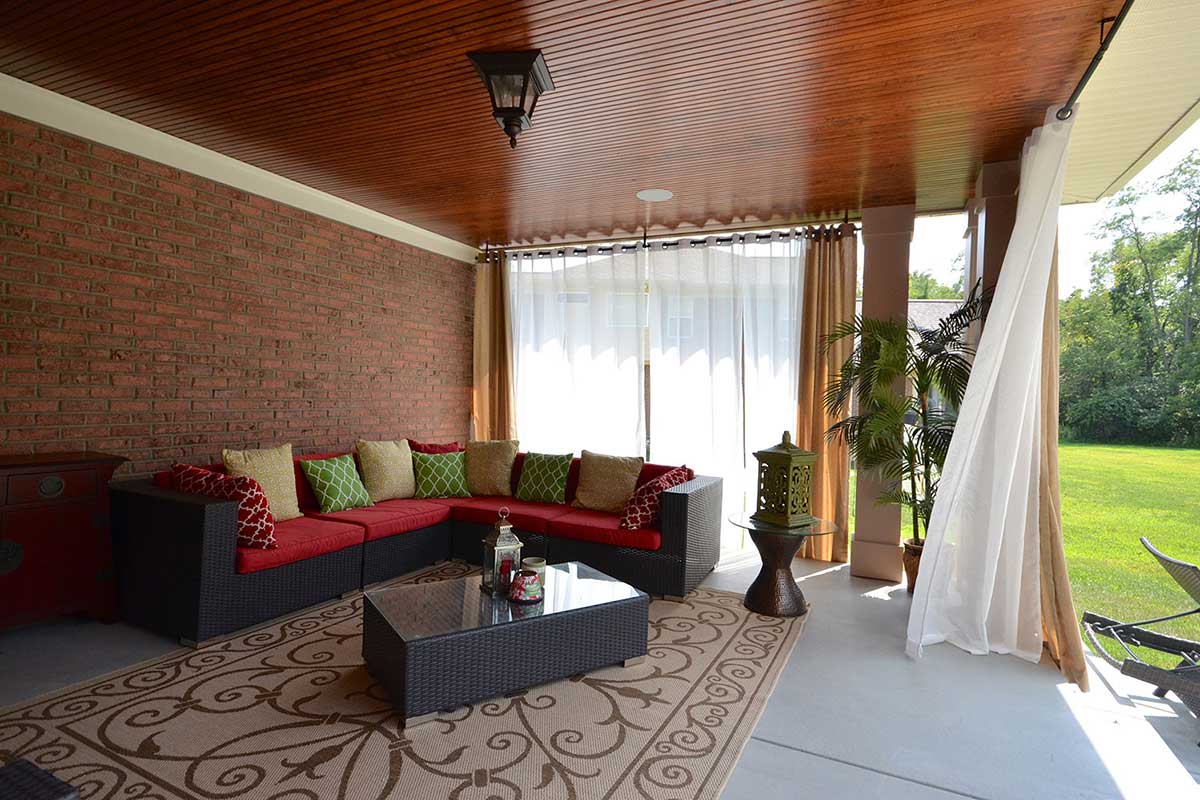
The couple saved their money for years to build a house special enough to raise their four children. Chris and Konitha knew they wanted to imprint themselves into the fabric of their future neighborhood. They’d open their doors to friends for parties and outdoor functions and preparing a full-course meal would become a constant staple inside of the kitchen.
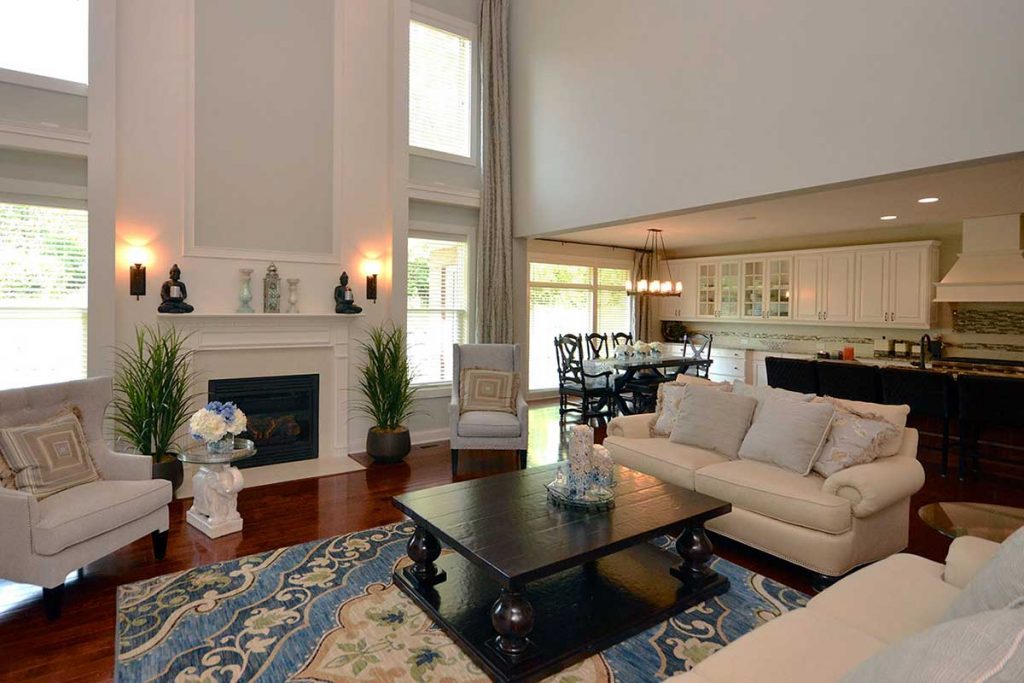
With this vision, Chris and Konitha worked alongside Leslie and the Pendragon team to draft a blueprint for their future home.
Chris and Konitha had specific ideas that included:
- Mediterranean style design
- Curved staircase with a dramatic two-story foyer
- Chef’s kitchen with an enormous prep island
- Finished basement made for their family
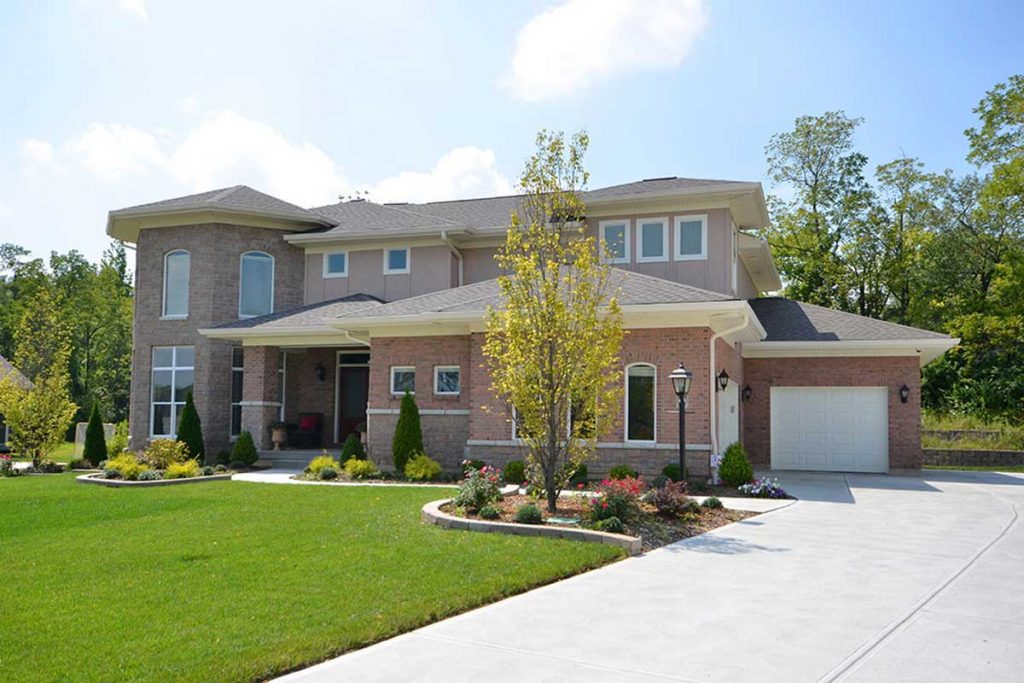
The couple could see clearly what this house meant for their family and became hands-on in crafting those specific details.
Mediterranean style homes include unique design details that help them stand out amongst other home styles:
- Stucco siding
- Low-pitched roof
- Arches over windows and doors
- Outdoor living areas
Konitha helped give a visual and sentimental meaning behind a few of their custom design ideas.
“We see the finished lower-level as the kid’s hangout and go-to spot for their friends. The fully-equipped chef’s kitchen would produce delicious food and desserts for neighbors, family and friends,” she continues, “And, the vision of our daughters walking down the grand staircase into the arms of their future spouse. Those will become valued memories.”
Their finished home provides the perfect backdrop for Chris, Konitha, and their children to live life as they love it most, spending time together.