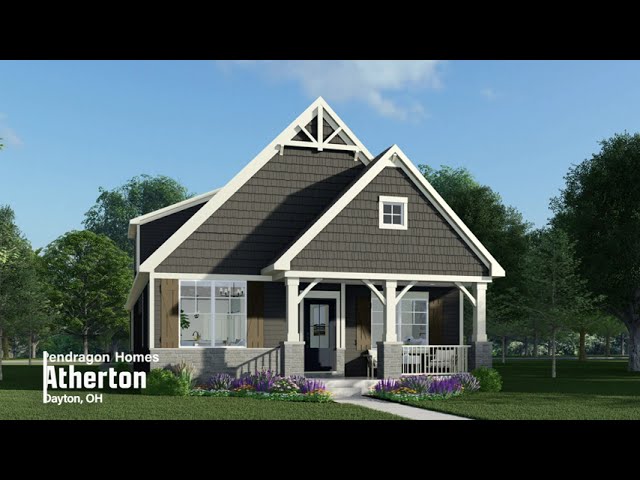
This floorplan has it all! Low maintenance 3 or 4 bedroom, 3 bath, full basement, outdoor courtyard, 2 car garage with bump out space, Cathedral ceiling great room, geothermal heat and air, whole house water filtration system and more
The Fenwick offers a bright, open floor plan that centers around a welcoming family room and kitchen, ideal for both daily living and entertaining. The layout promotes flow and connectivity while preserving private spaces like the primary suite and bedrooms, all on one level. Optional design expansions allow for added flexibility and future-ready living.