

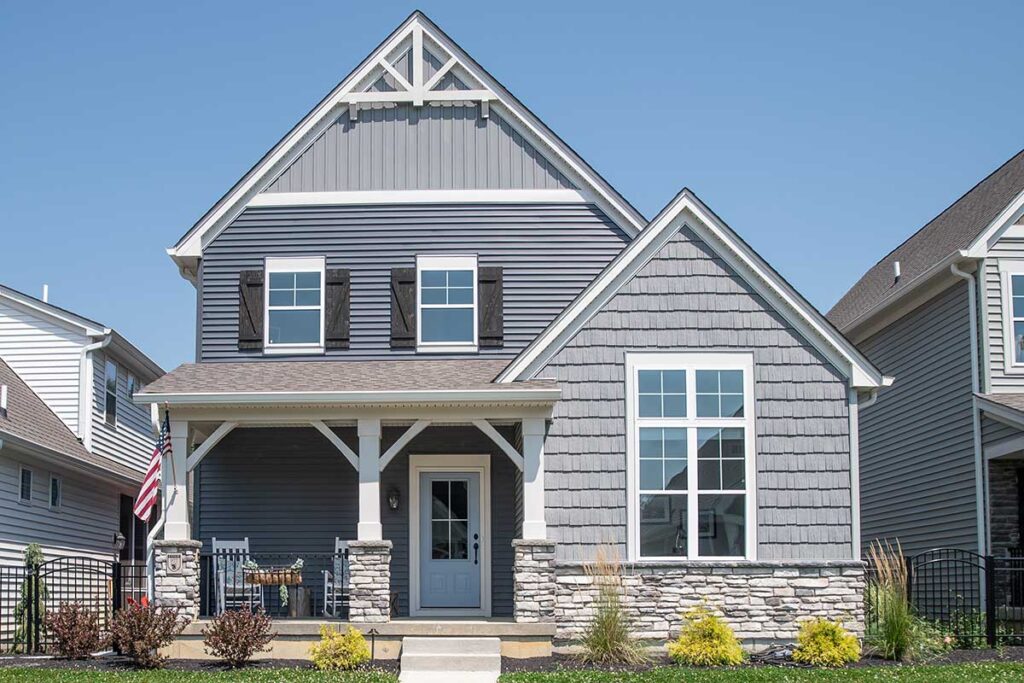
(2017sq. ft.)
Whether you are a first-time homebuyer or you’re simply looking to downsize, you must see this amazing 2 story home with a 1st-floor owner’s suite. This 3 bedroom, 2.5 bathroom home has a rear entry two car garage & full unfinished basement with half bath rough-in.
If you enjoy being outside there is plenty of space with the covered side courtyard and charming front porch. The great room and study have soaring cathedral ceilings with natural sunlight streaming in through the windows. The kitchen features a tile backsplash and an oversized island that is ideal for cooking and entertaining.
The owner’s suite has a private bathroom with a ceramic tile shower and an attached walk-in closet. Upstairs you’ll find two bedrooms and a spacious loft space that is perfect for a second home office or library.
This Courtyard Home is available to build in the Aberlin Springs, Agri-Community with a low-maintenance lifestyle. Lawn care & snow removal are a thing of the past when you live in one of our charming Courtyard Homes!
To see this house or visit the Aberlin Springs Community Contact Us Today!
