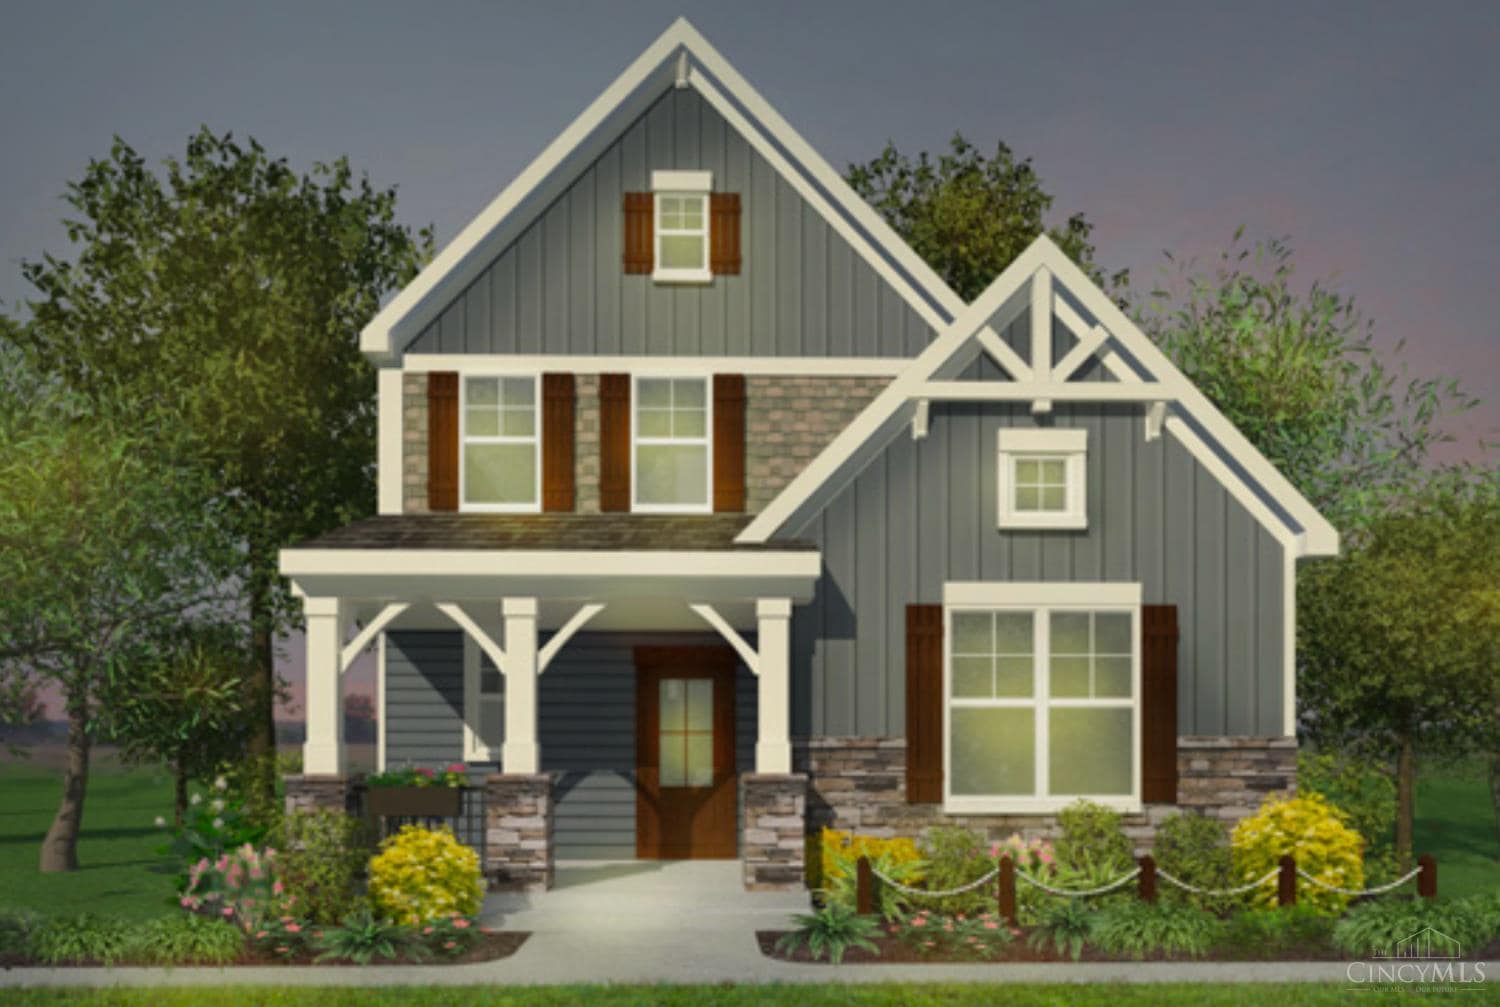
Warren County, Lebanon

"The transparency was incredible. Unlike other builders, Pendragon gave us a fixed price and stuck to it. Our home is even better than we imagined."
The Miller Family

• Warren County, lebanon, Ohio

"Professional, timely, and kind. They treated our construction project as if they were building their own family home."
David & Maria R.

• Warren County, lebanon, Ohio

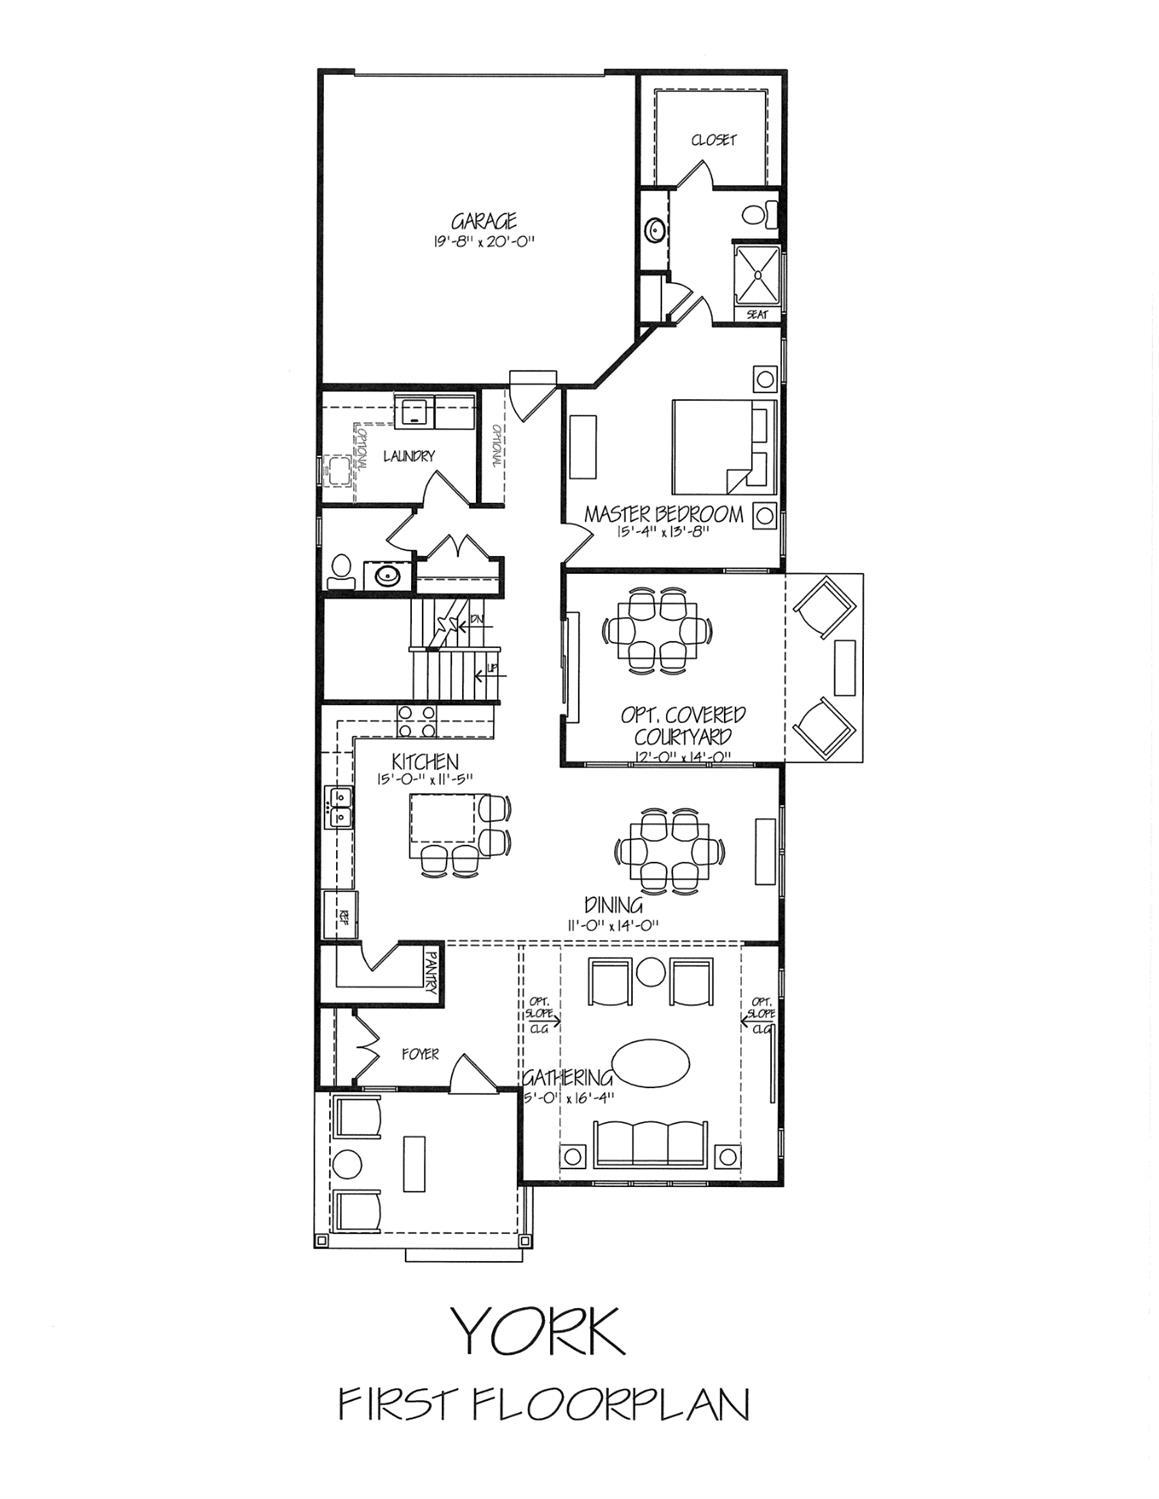
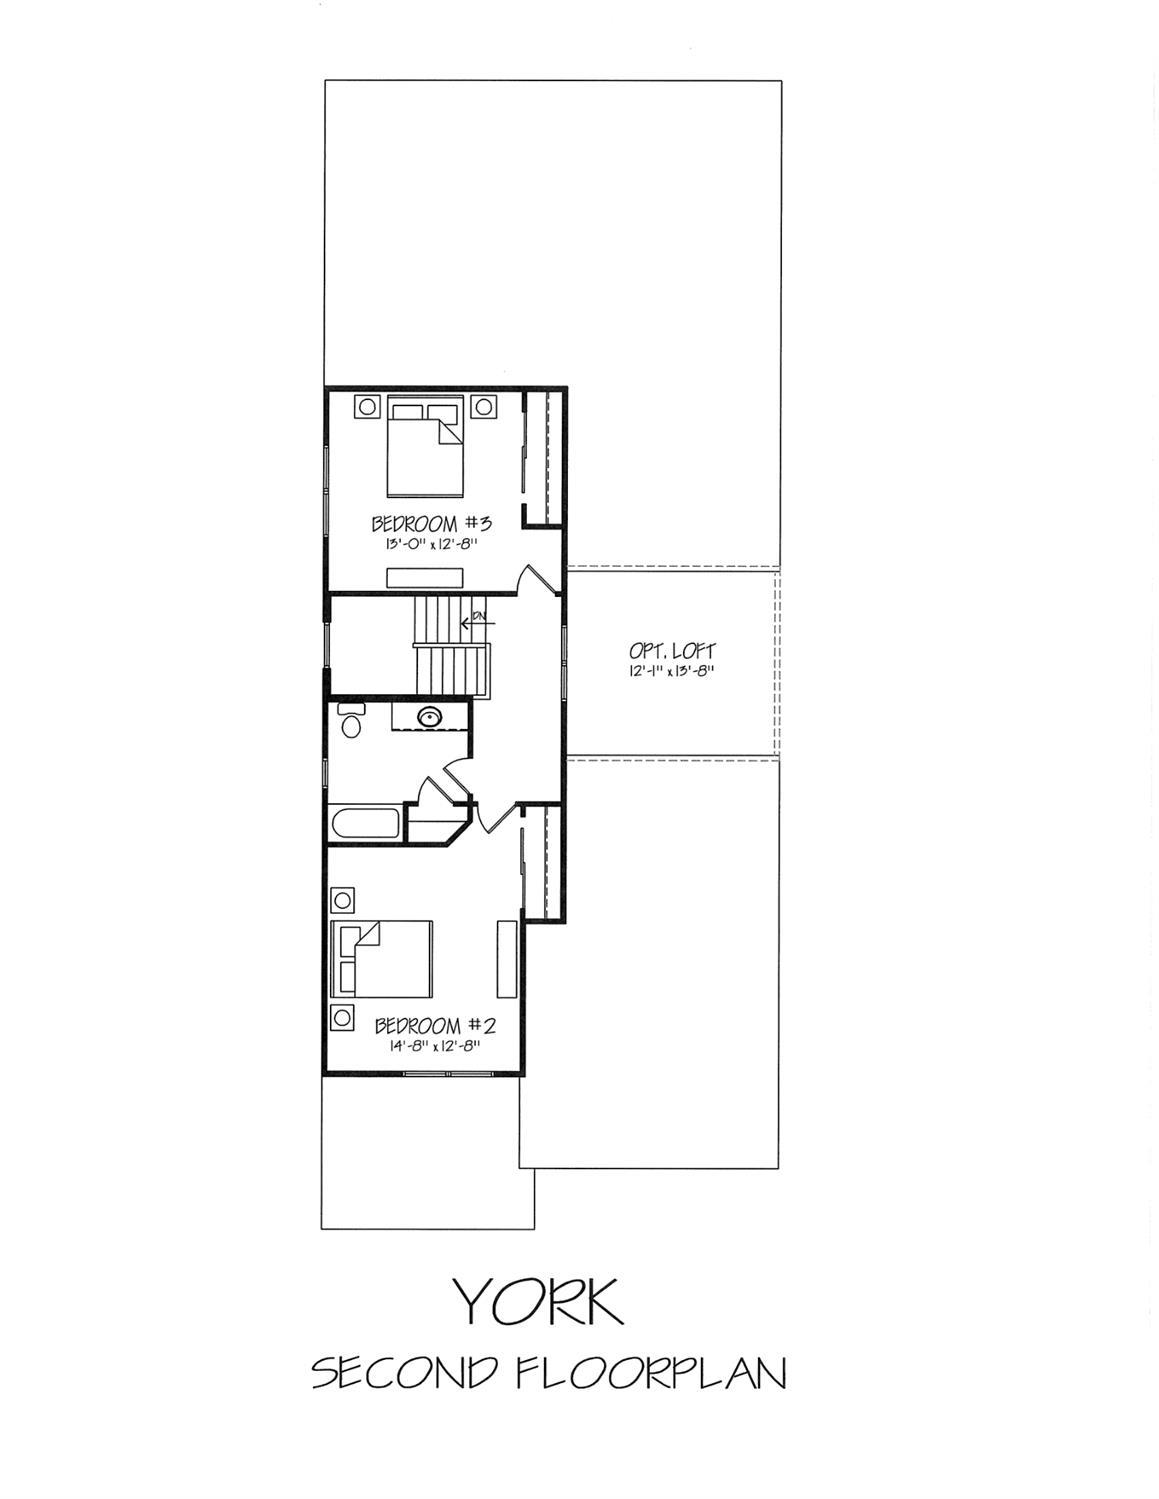
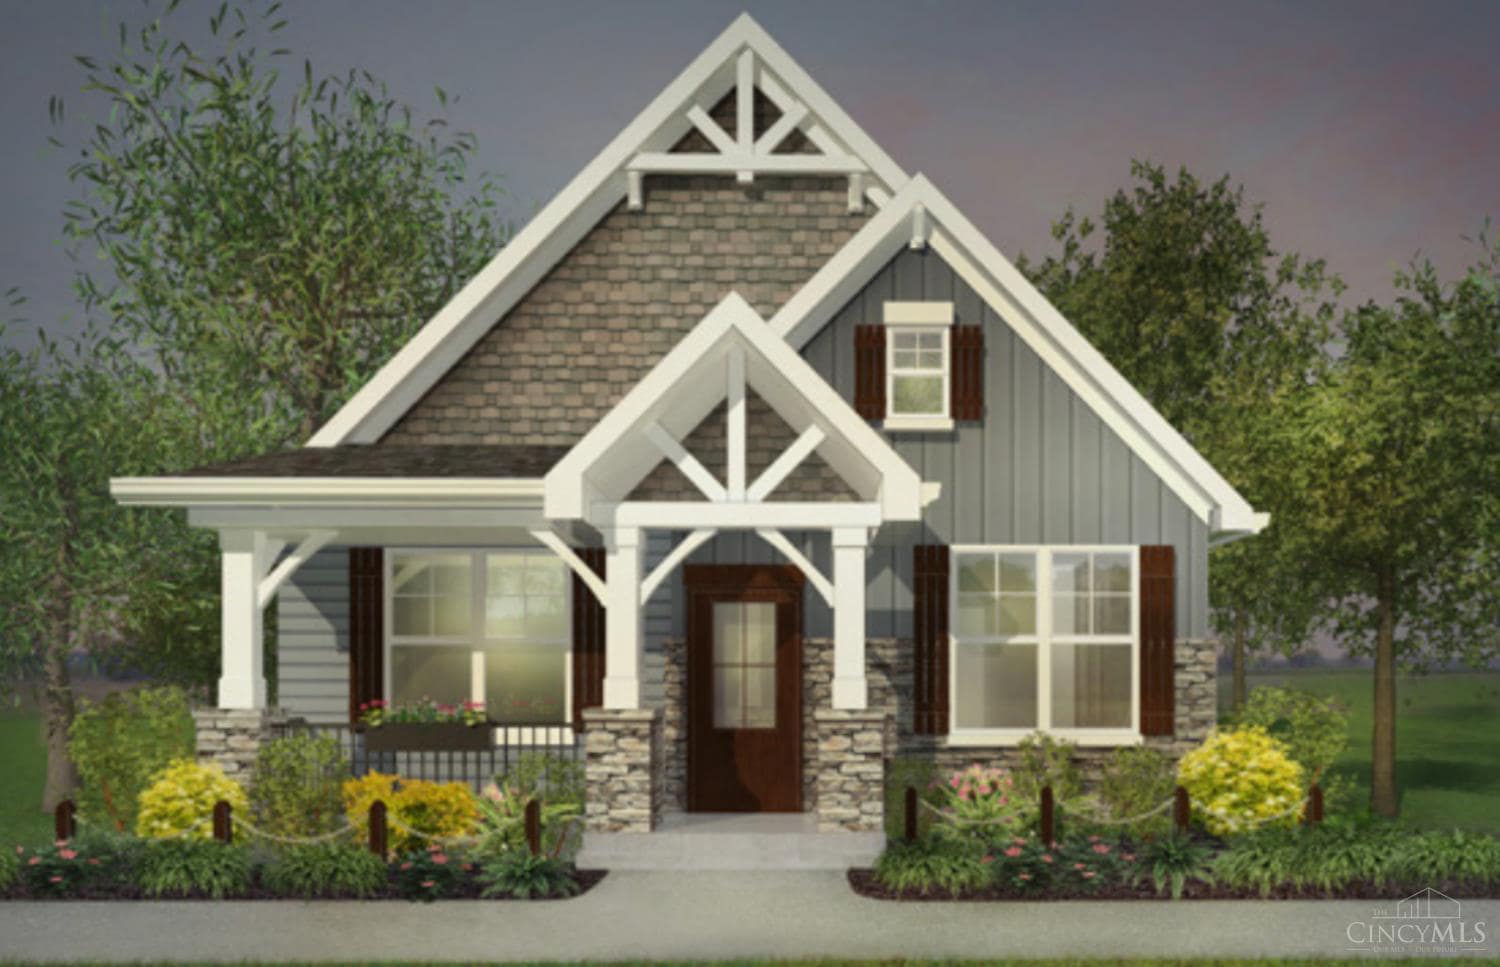
Discover the ideal combination of contemporary style and eco-friendly living in this beautiful new Pendragon Homes build, nestled within a one-of-a-kind community-supported agriculture (CSA) neighborhood. Enjoy the everyday benefits of fresh, locally grown produce and a connected, welcoming community, all while relaxing in the comfort of a brand-new, low-maintenance home. Situated at 3159 Rosemary Ct, The York Plan (2,118 sq. ft.) showcases an airy open-concept design with vaulted ceilings, generous living spaces, and carefully considered details throughout. Featuring 3 bedrooms and 2.5 baths, this home strikes the perfect balance of functionality, comfort, and efficiency. Thoughtful, eco-conscious upgrades include geothermal heating and cooling plus a whole-house water filtration system, delivering healthier air, cleaner water, and a more sustainable lifestyle. Need something a little different? Reach out to see how we can design a plan perfect for you.


Key Features

  • First-floor primary bedroom for convenient living and privacy 
  • 3 bedrooms and 3 baths (with optional configurations available) 
  • Spacious and open family room perfect for everyday life and entertaining 
  • Modern kitchen with island and walk-in pantry 
  • Separate laundry room for added convenience 
  • Covered rear porch for outdoor living and relaxation 
  • Optional office, loft, media room or extra bedrooms available 

Amenities

Swimming Pool Swimming Pool
Gym/Fitness Center Gym/Fitness Center
24/7 Security 24/7 Security
Children’s Playground Children’s Playground
Community Clubhouse Community Clubhouse
Pet-Friendly Facilities Pet-Friendly Facilities
Gourmet Kitchen Gourmet Kitchen
Luxury Primary Bath Luxury Primary Bath
Outdoor Living Outdoor Living
Library and Reading Room Library and Reading Room
Two-car garage Two-car garage
Large pantry and storage space Large pantry and storage space
$675,000
2118
Sq. ft.
2
3
3

Floor Plan

Discover the ideal combination of contemporary style and eco-friendly living in this beautiful new Pendragon Homes build, nestled within a one-of-a-kind community-supported agriculture (CSA) neighborhood. Enjoy the everyday benefits of fresh, locally grown produce and a connected, welcoming community, all while relaxing in the comfort of a brand-new, low-maintenance home. Situated at 3159 Rosemary Ct, The York Plan (2,118 sq. ft.) showcases an airy open-concept design with vaulted ceilings, generous living spaces, and carefully considered details throughout. Featuring 3 bedrooms and 2.5 baths, this home strikes the perfect balance of functionality, comfort, and efficiency. Thoughtful, eco-conscious upgrades include geothermal heating and cooling plus a whole-house water filtration system, delivering healthier air, cleaner water, and a more sustainable lifestyle. Need something a little different? Reach out to see how we can design a plan perfect for you.
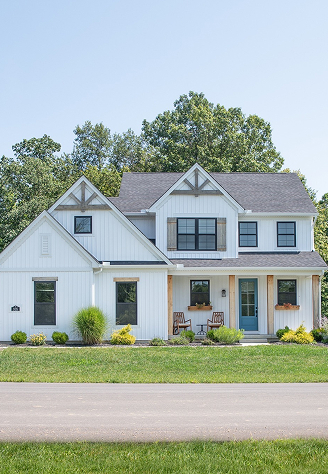
"The transparency was incredible. Unlike other builders, Pendragon gave us a fixed price and stuck to it. Our home is even better than we imagined."
The Miller Family

• Warren County, lebanon, Ohio

"Professional, timely, and kind. They treated our construction project as if they were building their own family home."
David & Maria R.

• Warren County, lebanon, Ohio

9RP4+H72 Lebanon, Ohio, USA
  • Minutes from local parks, walking trails, and outdoor recreation
  • Convenient access to top-rated schools
  • Close to shopping, dining, and everyday essentials
  • Easy commuter routes to nearby business districts
  • Peaceful neighborhood setting with well-designed streetscapes

More Homes in Aberlin Springs

1480
Sq. ft.
4
Bedrooms
Bed
3
Bathrooms
Bath
3527
Sq. ft.
2
Bedrooms
Bed
2
Bathrooms
Bath

Ready to build your Dream Home?

Whether you have a clear plan or are just getting started, we’ll guide you every step of the way.

Contact Jason Today!

Floor Plan

The Fenwick offers a bright, open floor plan that centers around a welcoming family room and kitchen, ideal for both daily living and entertaining. The layout promotes flow and connectivity while preserving private spaces like the primary suite and bedrooms, all on one level. Optional design expansions allow for added flexibility and future-ready living. 

Warren County, Lebanon
$675,000